(805) 448-9226
  • Skip to main content

Delicious Decors

Professional Home Staging

  • Why DD
    • Why DD
    • Leadership
  • Design
    • Portfolio
  • Services
    • Vacant Staging
    • Owner-occupied Staging
    • Concierge
    • Photography
  • Resources
    • Blog
    • FAQ
  • Customers
    • Realtors
    • Home Owners
    • Investors
    • Builders & Developers
  • Get Started
Home > Home Staging Portfolio > Westlake Transitional Staging Unveiled

Westlake Transitional Staging Unveiled

Listing Price:

$2 – 5MM

Style:

Modern

Project Type:

Vacant
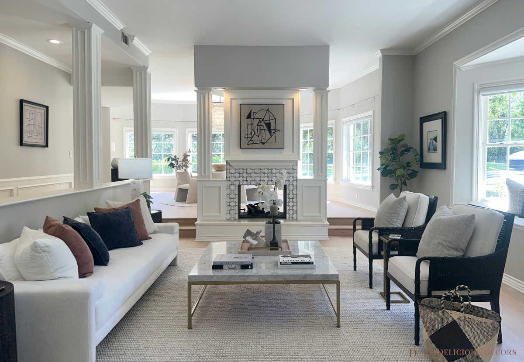
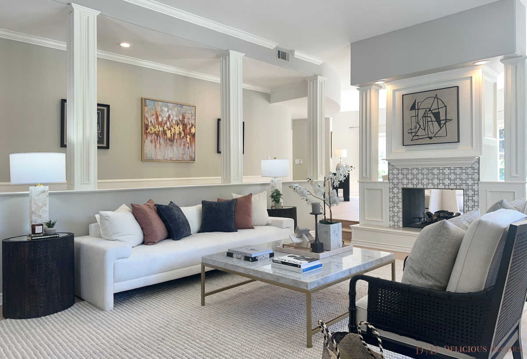
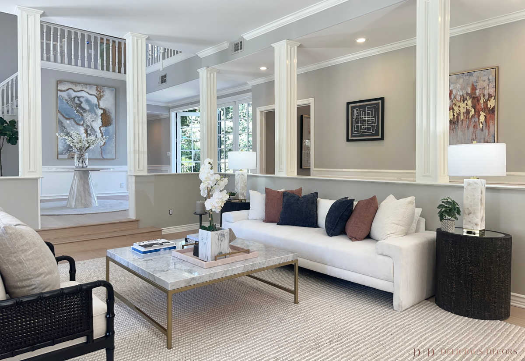
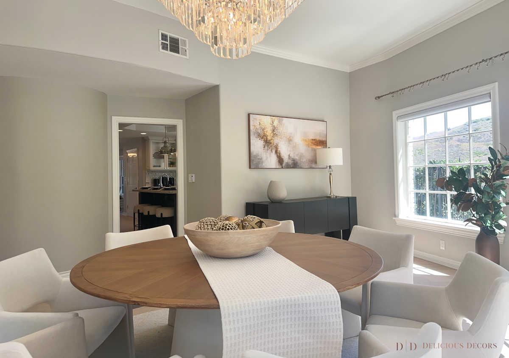
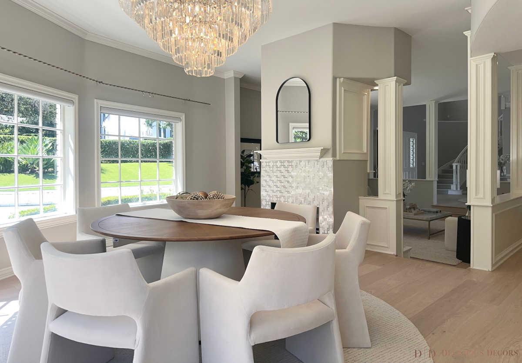
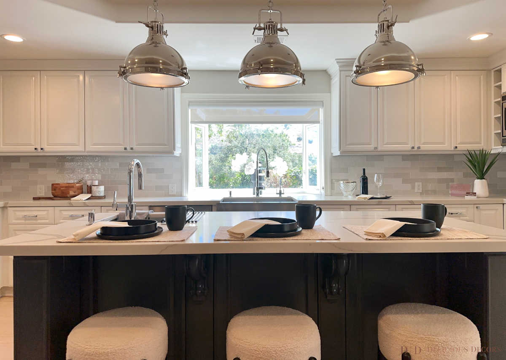
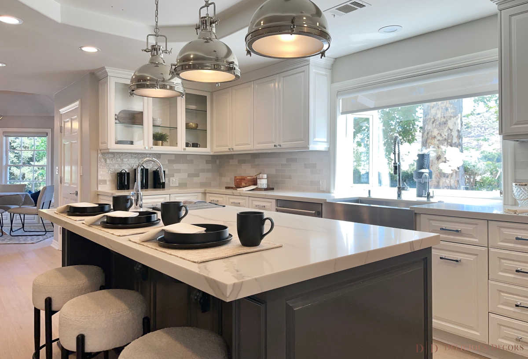
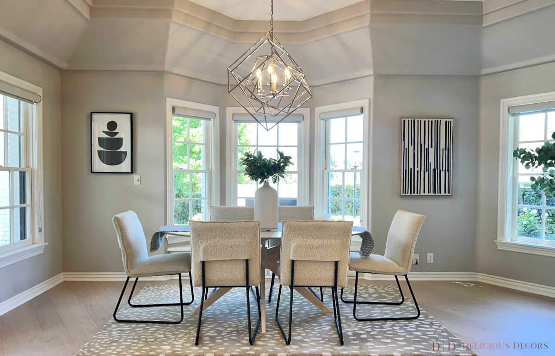
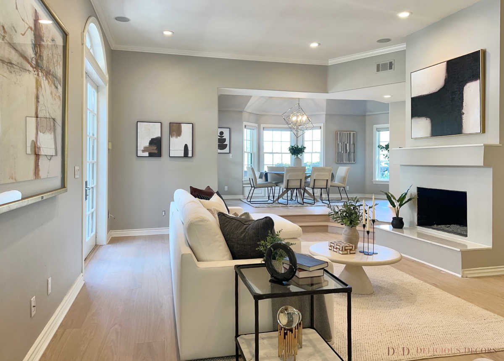
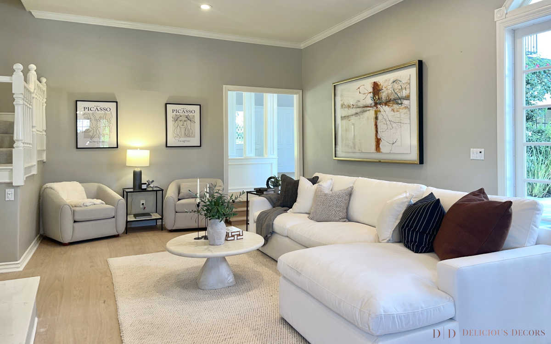
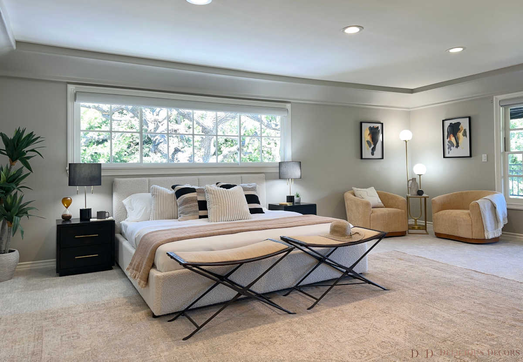
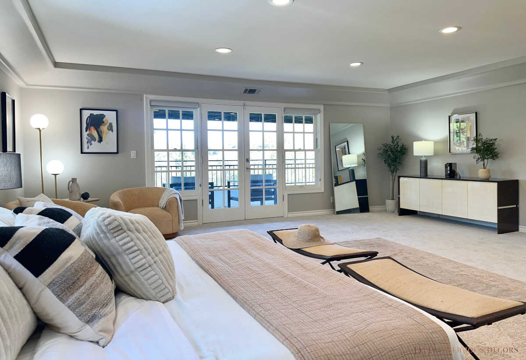
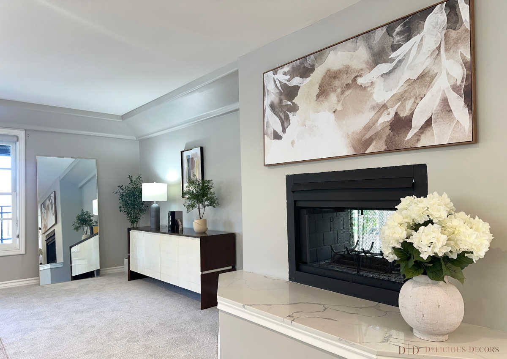
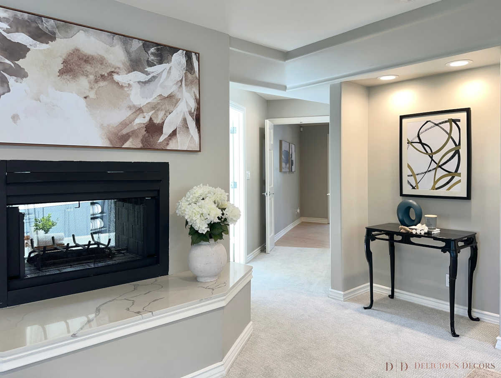
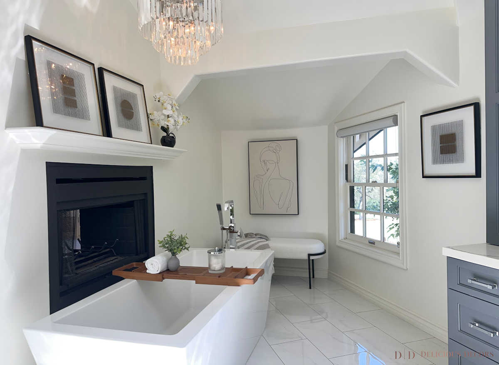
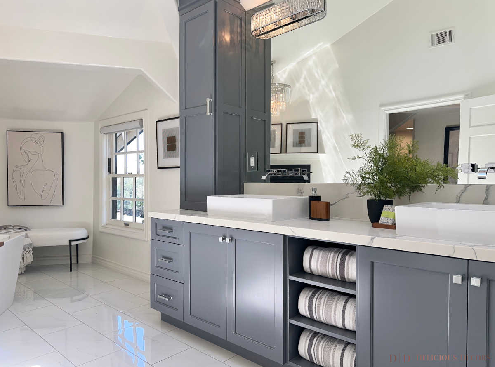
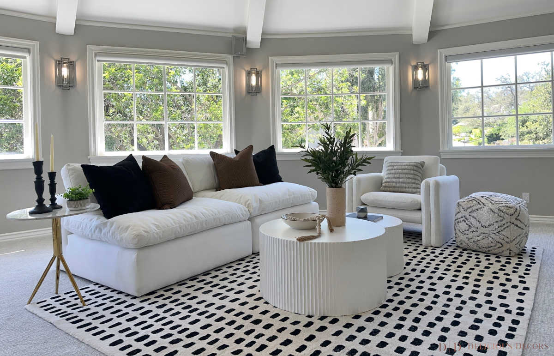
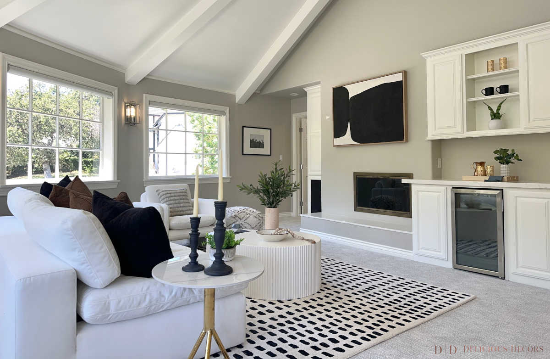
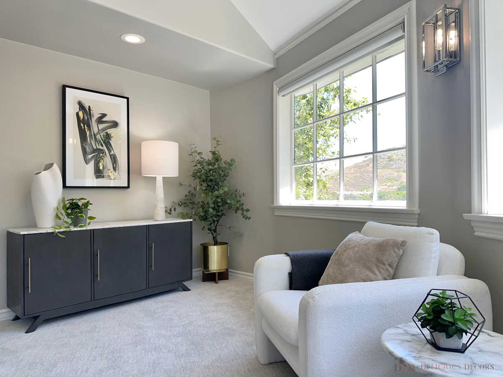
Modern transitional staging in Westlake Village formal living room featuring dual-sided fireplace, white sofa, and black accent chairs.Staged formal living room showcasing white custom sofa with rust accent pillows, marble coffee table, and architectural columns.Westlake Village vacant staging highlighting open-concept formal living space with view toward grand foyer and double staircase.Staged formal dining room featuring large round wood dining table, white upholstered chairs, crystal chandelier, and dark sideboard.Modern transitional formal dining room with round wood table, white armchairs, crystal chandelier, and tiled fireplace.Luxury staged kitchen featuring dark island with travertine countertop, bouclé counter stools, and industrial pendant lights.Modern transitional kitchen staging showcasing white cabinetry, stone countertops, bouclé barstools, and mountain view window.Breakfast nook staged with round dining table, bouclé chairs, geometric pendant light, and black-and-white artwork in a bay window.Open family room staging featuring cream sectional, stone coffee table, fireplace, and view into elevated dining nook.Family room staged with large white sectional, round stone coffee table, grey armchairs, and framed Picasso exhibition prints.Luxury primary bedroom staged with white upholstered bed, dark nightstands, woven folding benches, and sitting area with armchairs.Luxury primary bedroom staged with white upholstered bed, dark nightstands, woven folding benches, and sitting area with armchairs.Primary bedroom sitting nook staged with dual-sided fireplace, marble hearth, white credenza, and full-length mirror.En-suite hallway staged with black accent console table, modern ring art, white hydrangeas, and double-sided fireplace.Primary bathroom staging showcasing freestanding tub, fireplace, crystal chandelier, and abstract line art.Luxury primary bath double vanity with slate grey cabinets, vessel sinks, white marble counters, and chrome fixtures.Curved sunroom lounge staged with white sectional, fluted drum coffee table, black-and-white grid rug, and bay windows.Upstairs bonus room featuring vaulted white beams, built-in beverage bar, white sofa, and black abstract art.Staged lounge nook featuring plush bouclé armchair, dark credenza, marble side table, and mountain view window.
Delicious Decors | Get Started

Get Started

Get Started

SEND US A MESSAGE

A team member will respond to you
shortly by email.

Join Our Mailing List

Why DD

  • Value Proposition
  • Leadership

Design

  • Portfolio

Services

  • Vacant Staging
  • Owner-occupied Staging
  • Concierge
  • Real Estate Photography

Customers

  • Realtors
  • Home Owners
  • Investors
  • Builders & Developers
Follow Us
© Copyright 2026. Delicious Decors.
All Rights Reserved. | Privacy Policy
NAVIGATION
  • Why DD
    • Why DD
    • Leadership
  • Design
    • Portfolio
  • Services
    • Vacant Staging
    • Owner-occupied Staging
    • Concierge
    • Photography
  • Resources
    • Blog
    • FAQ
  • Customers
    • Realtors
    • Home Owners
    • Investors
    • Builders & Developers
  • Get Started